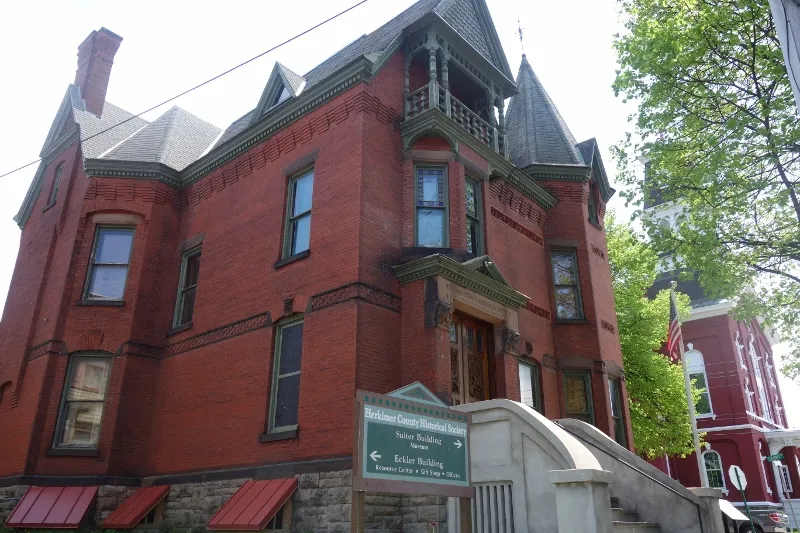
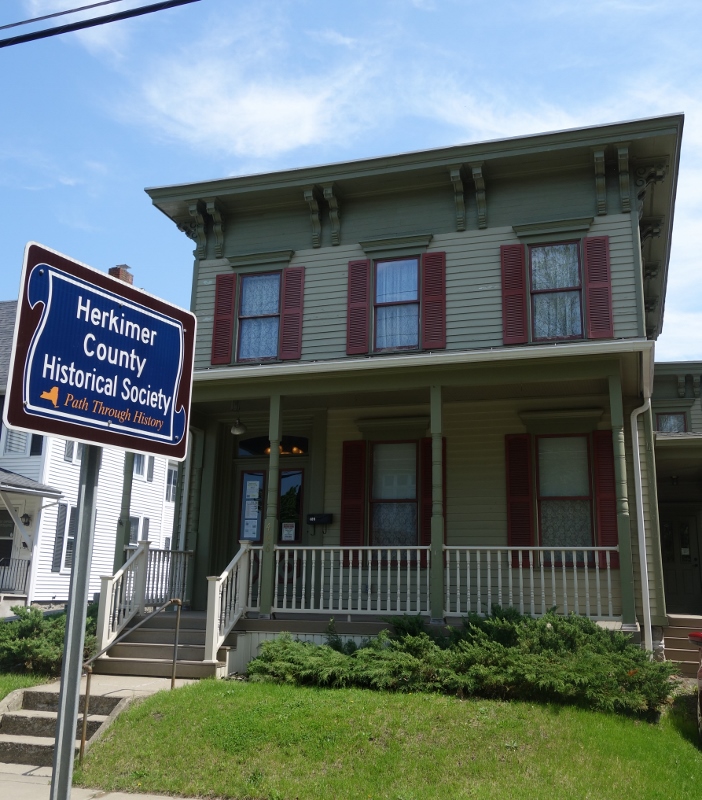
A Queen Anne-style building located at 400 North Main Street in Herkimer. This building was the legacy of Dr. A. Walter Suiter, a prominent citizen, and physician, to the Herkimer County Historical Society in 1925. It was named in memory of Dr. Suiter’s father, Col. James A. Suiter, a noted Civil War veteran.
The massive doors that Dr. Suiter ordered for the entrance to his mansion are built of mahogany. The griffin is one of two which grace the ornately carved front doors. The interior architectural elements are fashionable for the 1880s and include decorative hinges, burl veneer door panels, rectilinear banisters, and newel posts with incised decoration.
One room in the Suiter building depicts Dr. Suiter’s library with his record books and other artifacts that would have been in a library in 1884. The library style is Eastlake with a beautiful tiled fireplace with etchings of Greek gods and goddesses and a mahogany mantel. An interesting fact is that the house was never lived in. It was used by Dr. Suiter as his doctor’s office, waiting room, and his library. Housed in this building is an exhibit designed to be self-guided or you can ask for a guided tour.